You are viewing all listings Homes between $250000 and $500000 dollars.
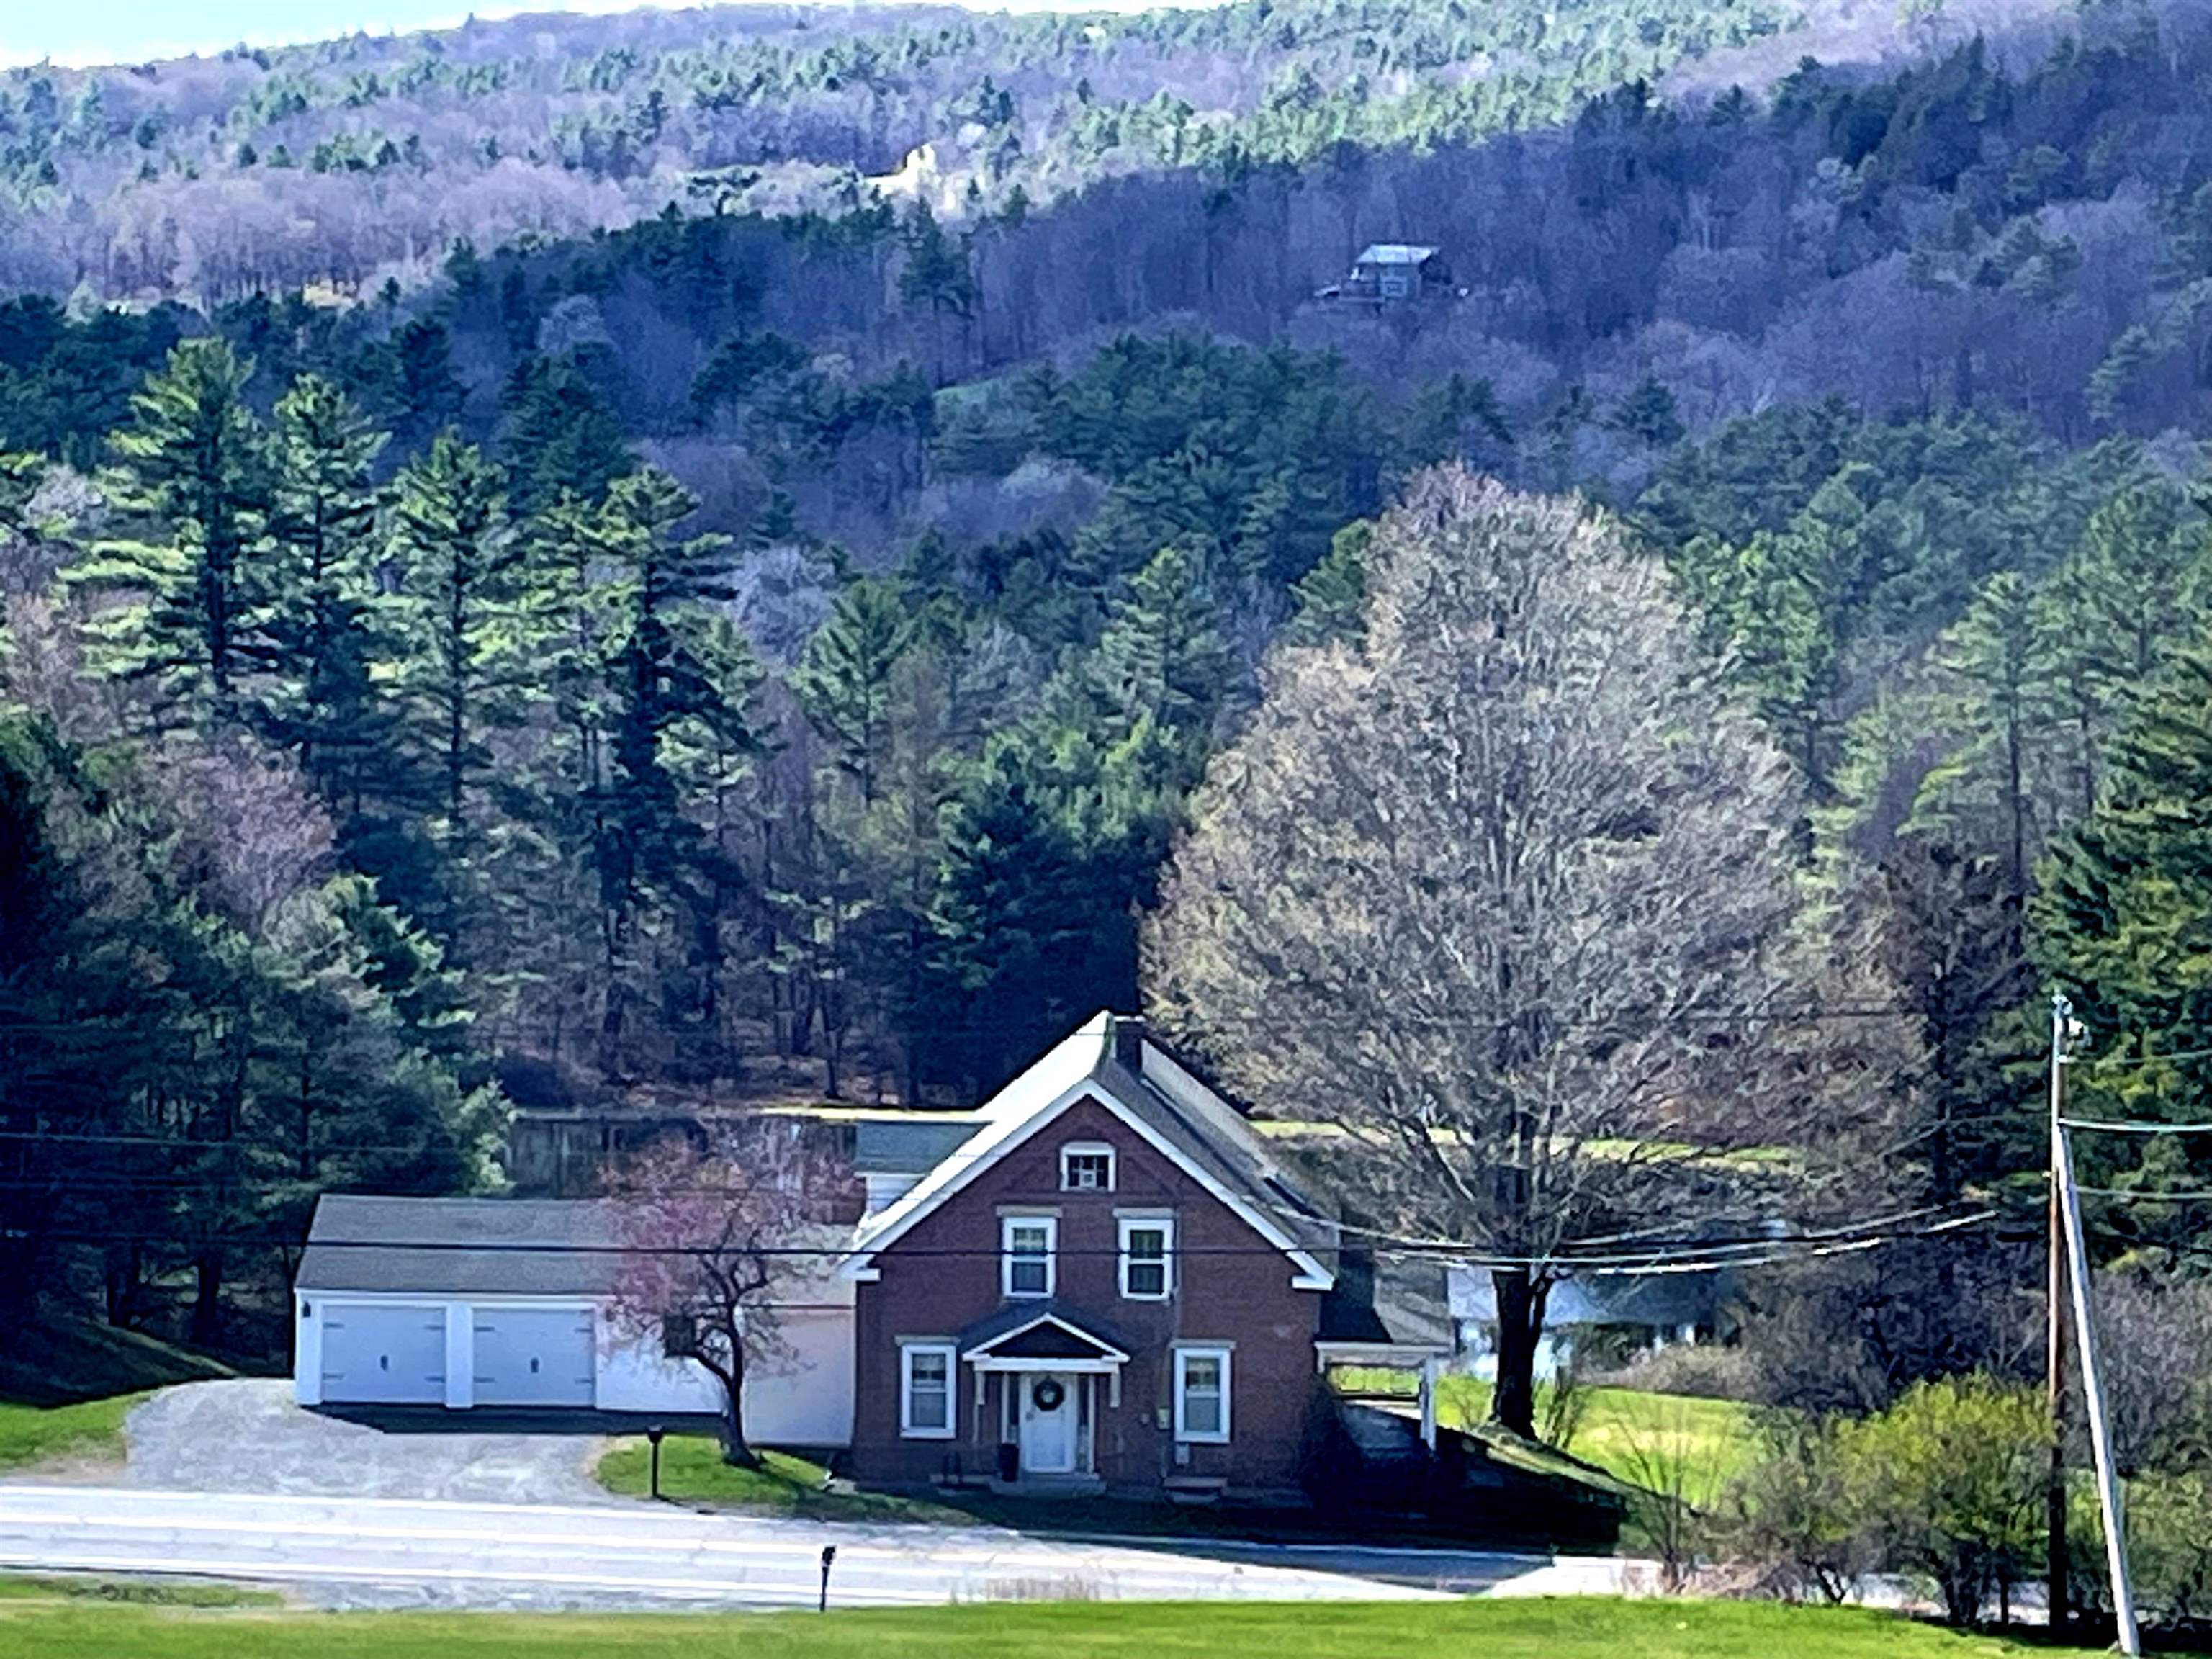
$399,000 $227 per sq.ft. Plainfield NH Home »
Price Change! Reduced by $18,500 down 5% on July 7th 2026
4 Beds | 2 Baths | Total Sq. Ft. 1754 | Acres: 6.28
Listed on Tuesday Apr 28, 2026
Description: MOTIVATED SELLER: Plainfield: This property features stunning mountain views and sunsets, which can be enjoyed from a spacious private back deck overlooking a sloping yard and pond. The grounds include pear trees, blueberry bushes, and apple trees. Inside, the home offers several updates, including newly painted bedrooms, a new kitchen floor, and a newer kitchen range, washer, and dryer. Additional highlights include Attached oversized two-car garage with built-in shelving, a workbench, and newer doors with auto-openers. An attached shed for extra storage. Several new windows throughout the home. Convenient location just 15 minutes from Lebanon and Claremont. 4 bedroom, 2-bath home is situated on 6.28 acres. See Listing Details & 59 images.
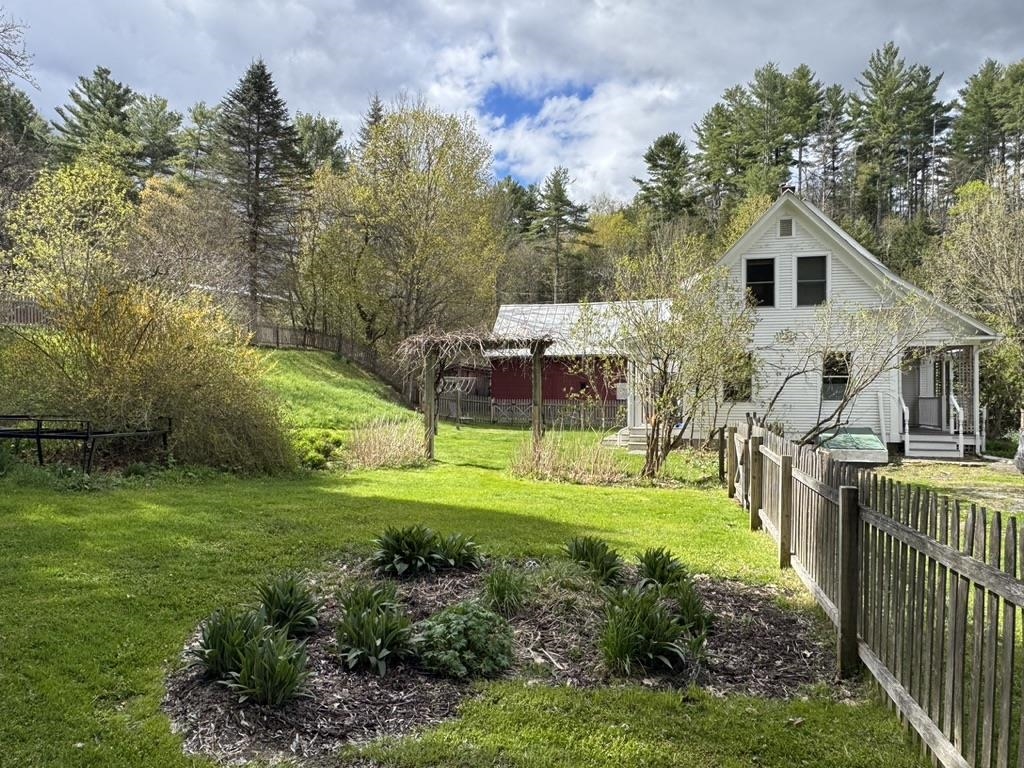
$435,000 $160 per sq.ft. Plainfield VT Home »
Price Change! Reduced by $10,000 down 2% on June 18th 2026
5 Beds | 3 Baths | Total Sq. Ft. 2719 | Acres: 0.65
Listed on Thursday May 14, 2026
Description: Wonderfully renovated and lovingly cared for Vermont Farmhouse with in-law apartment, extensive perennial gardens, front and back porches, private fenced back yard and village location. Light filled main floor includes mud room with built-in shelves & cabinets, spacious living room, dining room with built-in shelving, efficient kitchen with granite counters, 1/2 bath and small office with built-in desk. 2nd floor includes primary BR with sitting room, 3 additional BR's (one currently used as office), and renovated 3/4 bath with custom shower. In-law or rental apartment has private entry and parking area, private back porch and fenced yard area but also with direct connection to main house allowing for flexible use. Apartment is very spacious with expansive Living/Dining area, large eat-in kitchen, and combination laundry and full bath. Attached renovated barn/garage offers lots of storage on both ground floor and 2nd floor with space for vehicle, hobbies, home business, etc. Expansive parking areas on both sides of house offer plenty of space for vehicles, guests, or toys. Short walk to Positive Pie, Farmer's Market, or rec field and less than 20 minute drive to downtown Montpelier or Barre. High speed cable internet supports at home work and home office options. Back-up generator, back-up wood furnace, and battery back-up sump pump allow for worry free, independent small town living. Come take a look at this beautifully finished farmhouse with attached apartment and private landscaped yard. Open House, Saturday, July 11, 10am-1pm. See Listing Details & 60 images. Includes a Virtual Tour

$440,000 $327 per sq.ft. Plainfield VT Home »
Price Change! Reduced by $10,000 down 2% on July 23rd 2026
3 Beds | 3 Baths | Total Sq. Ft. 2044 | Acres: 1.83
Listed on Thursday Jul 2, 2026
Description: Views, Views, Views!! The long distance mountain and sunset views from this home are truly extraordinary. Sit on your deck and watch the weather come across the valley as the sun sets over Camel's Hump. 3 bedroom ranch with 2 car attached, insulated garage and walk-out basement with separate exterior entry and partial kitchen that could be rental or in-law apartment. Owned Solar Photovoltaic array brings electric bill down to close to zero. Hardwood floors throughout main floor. Primary bedroom with en-suite bath and walk-in closet. Wood stove in LR serves as supplemental or primary heat source. Paved level driveway and car parking with basketball hoop set up. Oversized insulated 2 car garage was previously used as blacksmith shop with additional car port attached. High speed internet from Spectrum. Lot is very private and on a quiet country road yet located only 2 minutes to Plainfield village and 20 minutes to Montpelier or Barre. Come take a look at this country ranch home with incredible mountain views. Open house Saturday and Sunday, July 4 & 5, 10am-1pm. See Listing Details & 60 images. Includes a Virtual Tour
Under Contract
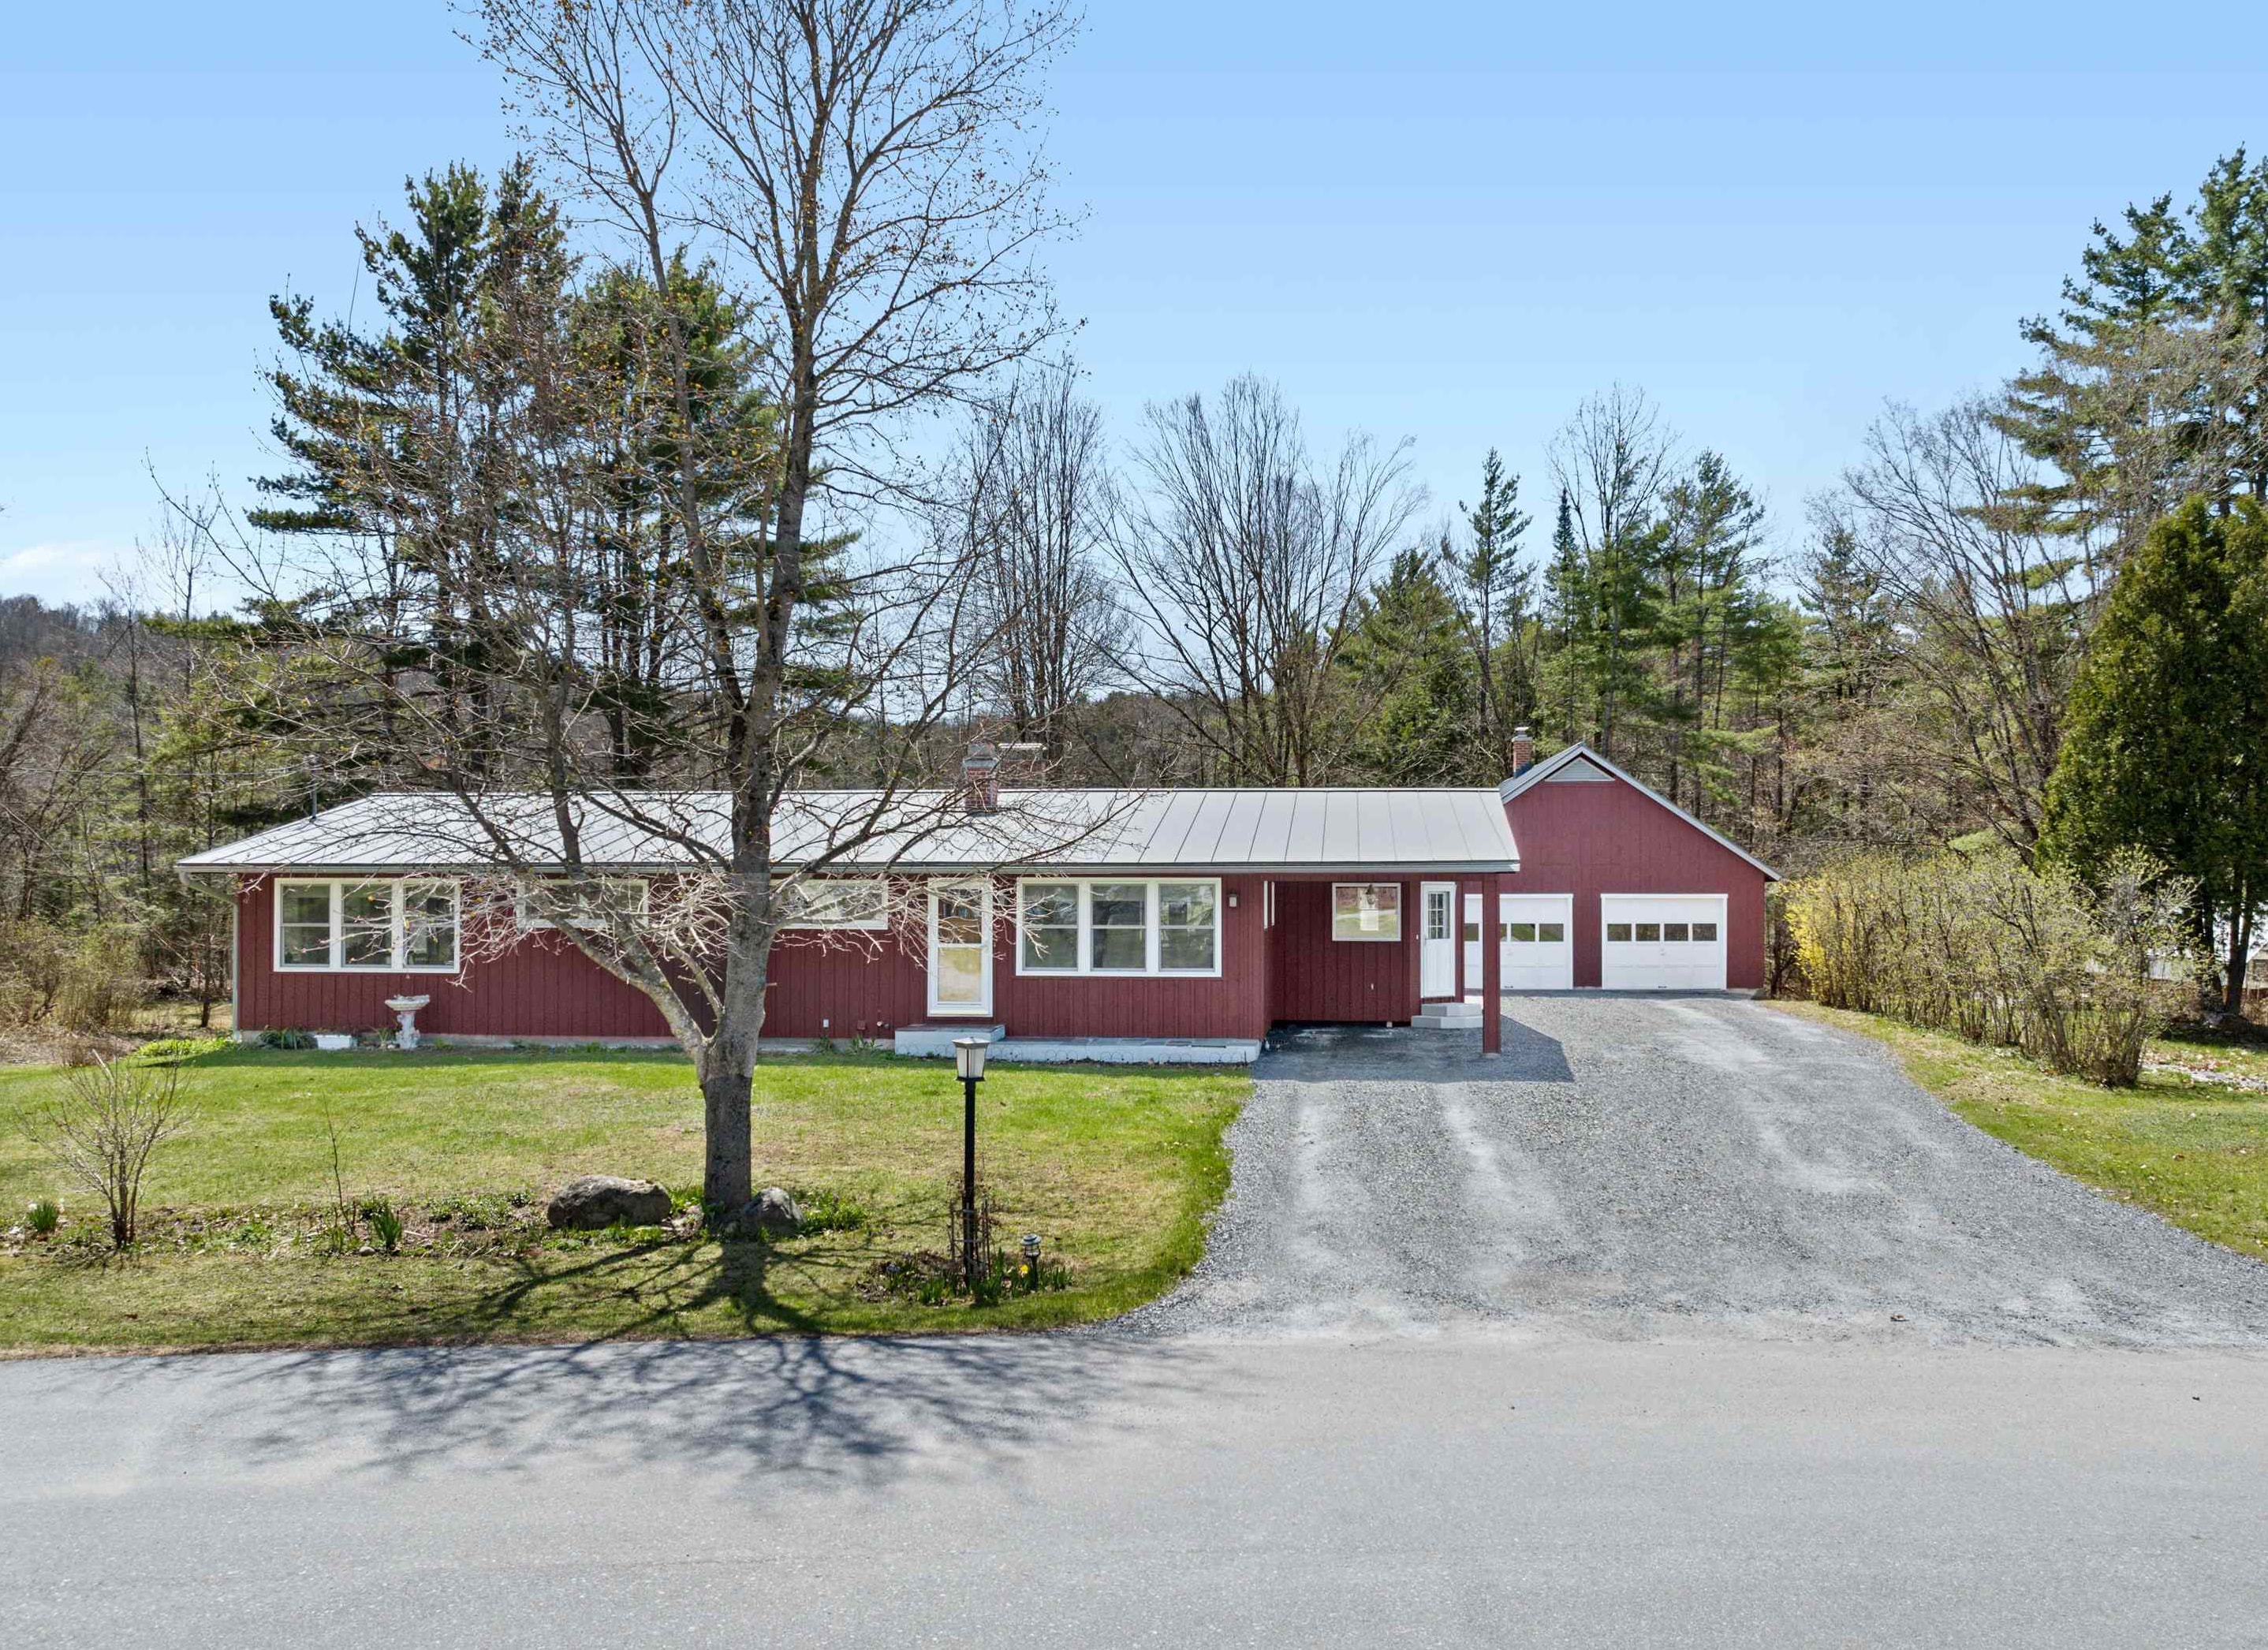
$450,000 $241 per sq.ft. Plainfield VT Home »
4 Beds | 3 Baths | Total Sq. Ft. 3049 | Acres: 1.09Listed on Wednesday May 6, 2026
Description: This well-loved home offers the best of both worlds, a peaceful, natural setting paired with a welcoming neighborhood environment. The property features a level and sloping lot with garden space, natural shade, beautiful perennial gardens, and lilac trees. Also included is access to a shared open green space at the center of Martin Meadow Road, adding to the sense of community. The home provides the ease of single-level living with excellent flexibility for multi-generational use or the potential to create separate living spaces. Inside, there is lots of natural light and thoughtful updates that give the house a fresh, airy feel. A classic stone fireplace anchors the main living area, complemented by a flexible rec room or mudroom space. The main level also includes three bedrooms with generous closets, an office, and two full baths, along with an open sunny kitchen and dining area. A spacious stone patio just off the kitchen creates an easy indoor-outdoor flow, perfect for summer evenings. The lower level expands the possibilities with a large living area currently used as a primary bedroom, a three-quarter bath with laundry. In addition, two bonus rooms, a small workshop, and a utility room complete this level. Updates including insulation, rewiring, and a standing seam metal roof, this versatile home is move-in ready and full of potential. A detached extra two-car garage offers exceptional utility with a workshop, extensive built-in shelving, and storage above and below. In addition, there is a large covered storage area perfect for extra cars or boats. Previously used for a contracting business, this building includes hookups for plumbing and water, with potential for future expansion of an accessory dwelling unit or studio space. Just a short drive to Montpelier, with the local library, hardware store, co-op, and health center nearby, convenience meets small-town charm. This is a wonderful property in excellent condition, ready for its next chapter. See Listing Details & 59 images. Includes a Virtual Tour
Under Contract

$469,000 $265 per sq.ft. Plainfield VT Home »
1 Beds | 2 Baths | Total Sq. Ft. 1771 | Acres: 13.5Listed on Monday Jun 22, 2026
Description: 614 Gray Road is a modern, contemporary home built by the renowned Yestermorrow Design/Build School of Waitsfield, Vermont. This one-of-a-kind structure was custom-built for its setting, harmonizing with the natural landscape. Enter through a spacious, functional mudroom into an open-concept, sun-drenched living area featuring radiant-heated bamboo floors. The interior boasts soaring two-story walls with extensive windows that invite the outdoors in, creating a bright and airy atmosphere. The kitchen is a chef's delight, equipped with a new propane stove, range hood, and dishwasher, complemented by extra-deep countertops, ample drawer storage, and two-tone custom hardwood cabinetry. A dining area abuts french doors overlooking the outside and a soapstone woodstove keeps everyone warm and cozy through the winter months. A newly enclosed den offers versatility as a guest space, private office, or media room. Upstairs, a spacious loft is the perfect spot to sit and look out to the beautiful pastures and mountains that are your backyard. A private bedroom and a full bath featuring new tile flooring and a tub/shower round out the second level. The exterior is equally impressive, situated on 13.5 acres of land. The property includes open, south-facing, sloping pastures, ideal for agricultural pursuits. Soil test results available. A rock wall perimeter encloses the grounds, which are populated by over 40 Chestnut trees, raspberry canes, blueberry bushes, apple trees, and a turn-key chicken coop. There are established garden areas and a perennial herb garden, as well. With a septic system designed for 4 bedrooms, there is significant potential for future expansion. This is a rare opportunity to own a meticulously designed, energy-efficient home in a serene setting. Schedule your showing today! See Listing Details & 58 images.
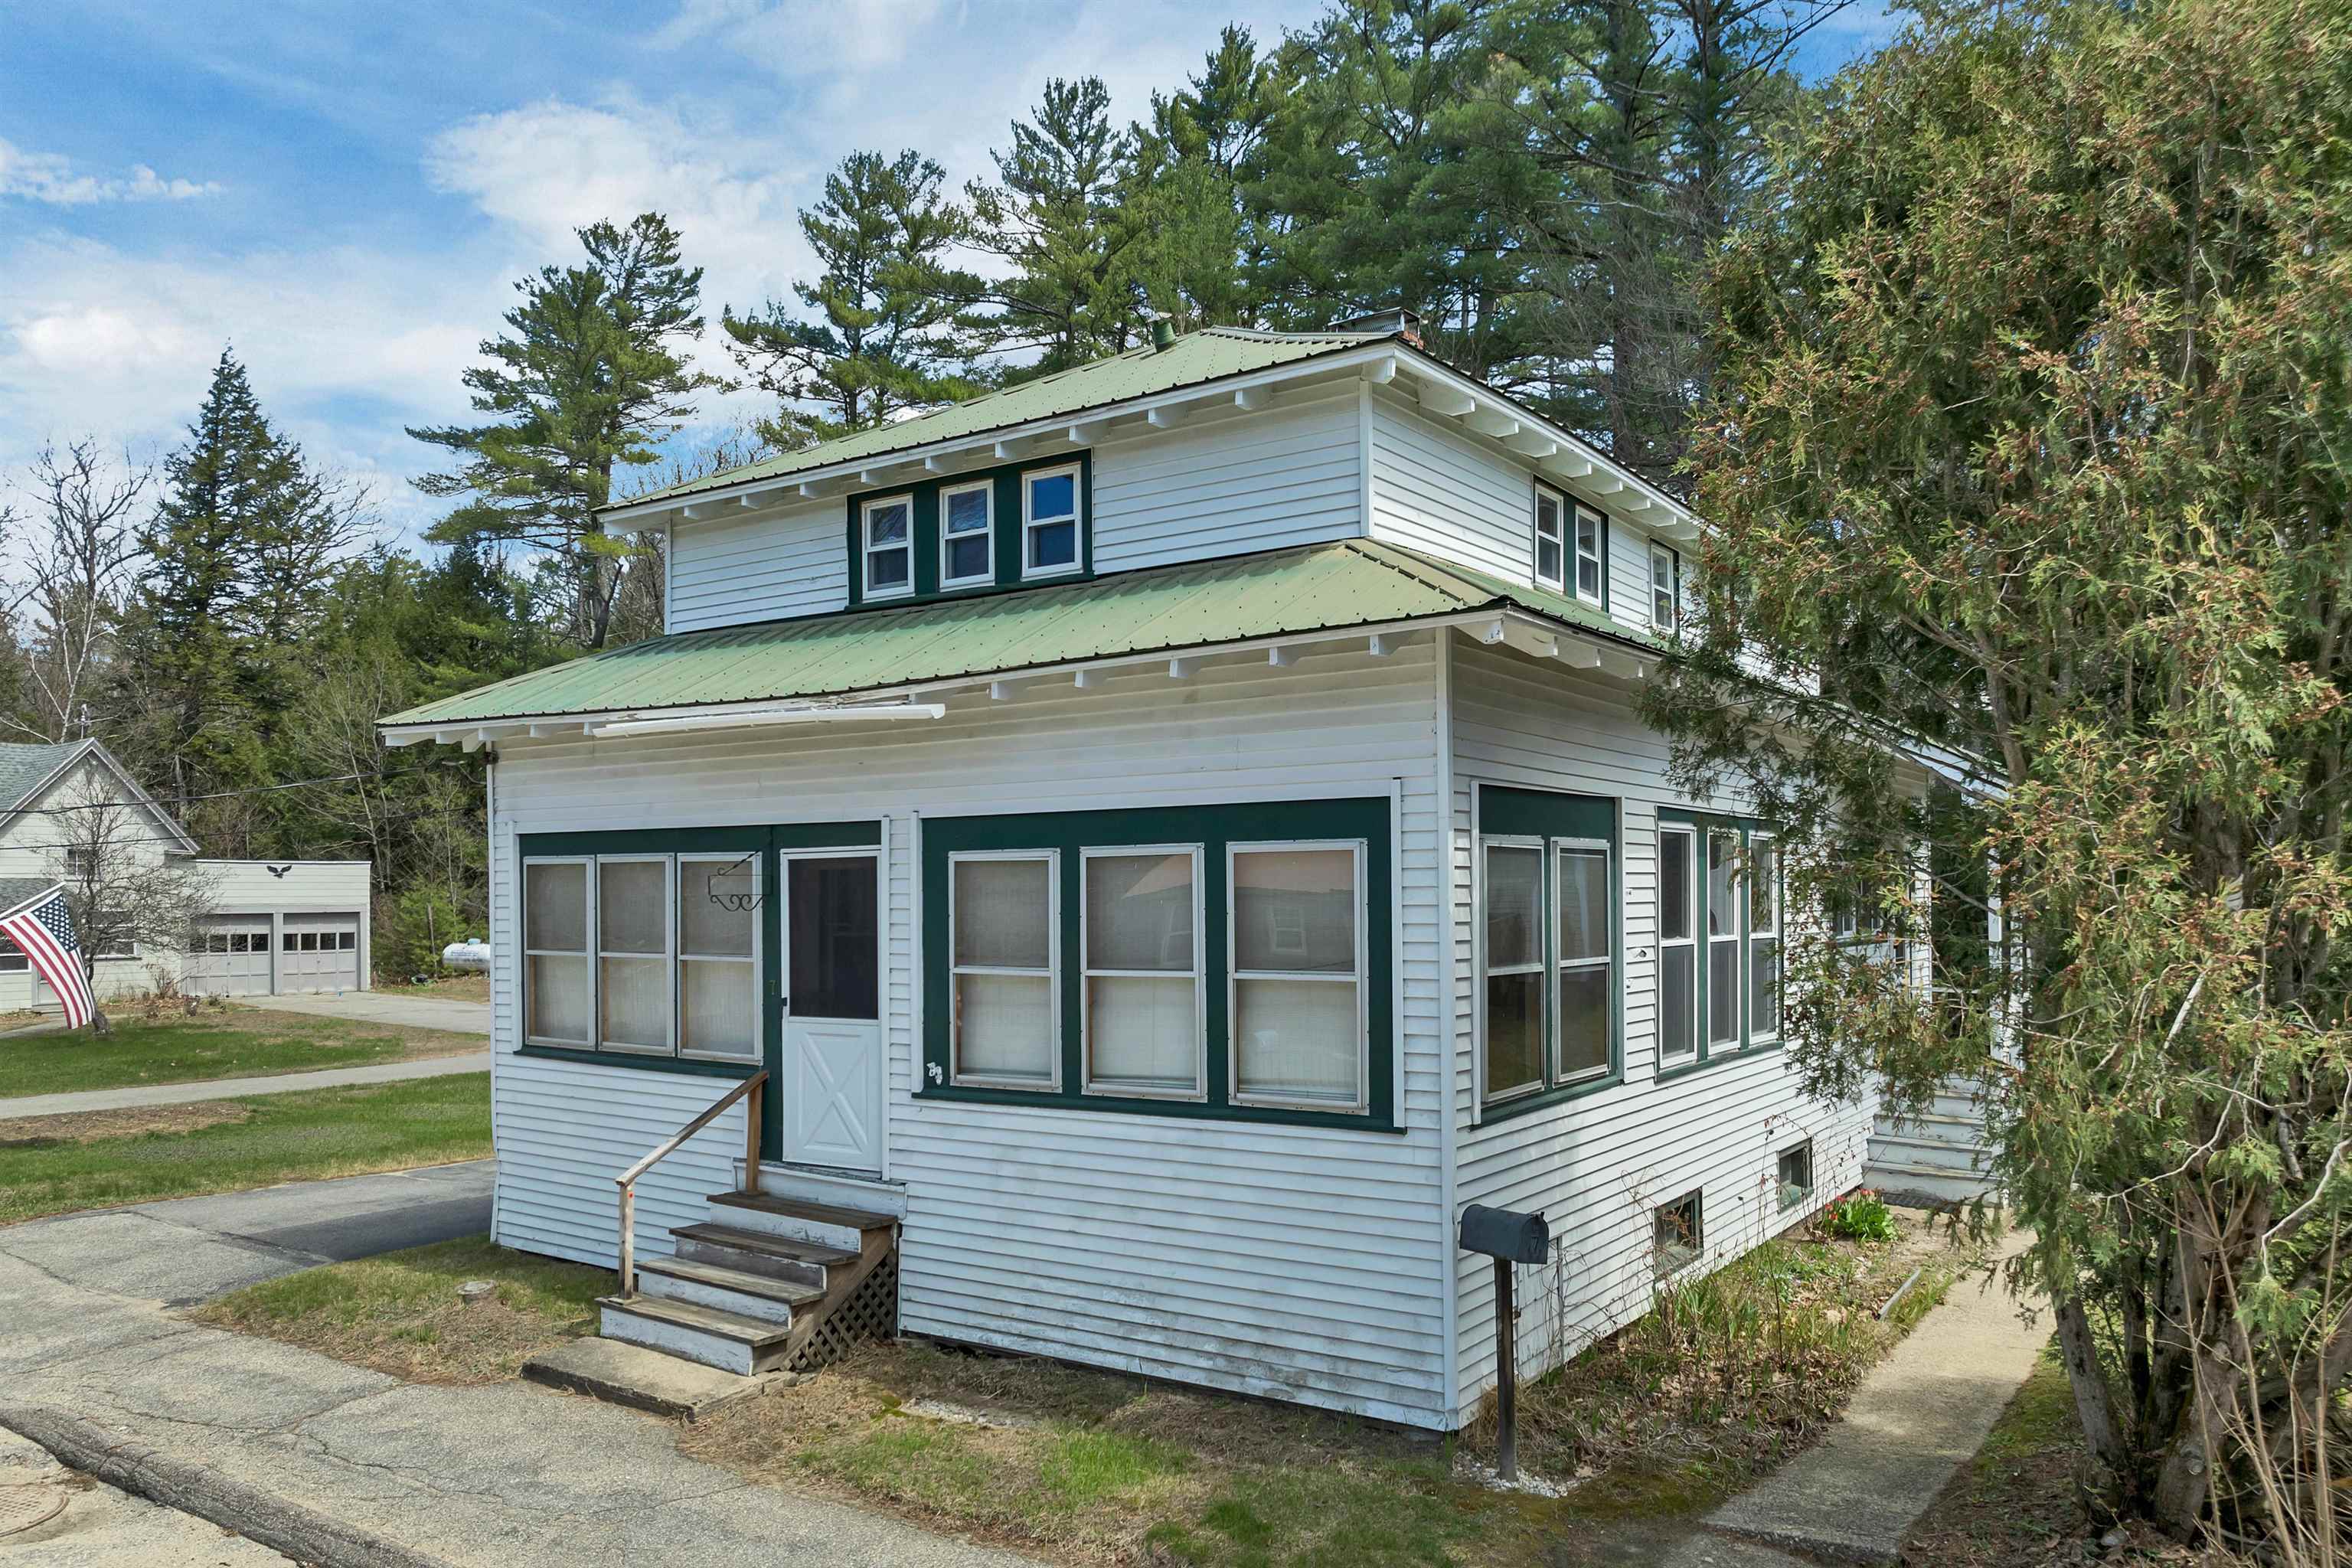
$264,800 $191 per sq.ft. Plymouth NH Home »
3 Beds | 2 Baths | Total Sq. Ft. 1389 | Acres: 0.31Listed on Monday Apr 27, 2026
Description: Bring your vision to this classic home located on a dead-end street in the heart of Plymouth. Offering 3 bedrooms and 2 baths with a traditional floor plan, the home is full of character and presents a great opportunity for buyers looking to build equity through updates and improvements. Inside, you'll find beautiful wood floors, a graceful staircase, and timeless architectural details that provide a strong foundation for restoration. The main level features a spacious living room, dining room, kitchen, and den, while the second floor offers three bedrooms and a full bath. An enclosed porch and full basement add to the home's functionality, along with an outbuilding for additional storage. Set on a manageable in-town lot, the property offers excellent walkability. Enjoy being just a short distance to Plymouth Elementary School, Plymouth Regional High School, downtown shops and restaurants, and Plymouth State University. With public water and sewer, a paved driveway, and a convenient location close to everything Plymouth has to offer, this home is ideal for investors, first-time buyers, or anyone looking to restore a classic property and make it their own. A rare chance to create value in one of Central New Hampshire's most desirable small-town settings. See Listing Details & 36 images. Includes a Virtual Tour

$290,000 $207 per sq.ft. Plymouth NH Home »
3 Beds | 2 Baths | Total Sq. Ft. 1404 | Acres: 0.23Listed on Wednesday Jul 22, 2026
Description: Welcome to 11 Page Street in Plymouth, New Hampshire! Nestled on a quiet dead-end road, this well-maintained double-wide manufactured home offers the perfect blend of peaceful country living and convenient access to downtown Plymouth, shopping, dining, and local amenities. Designed for comfortable one-level living, the home features updated insulation for improved energy efficiency and year-round comfort, insulated exterior doors, central air conditioning, a new roof, a new water heater with an expansion tank installed to current New Hampshire code requirements, and new smoke and carbon monoxide detectors for added peace of mind. Step outside to enjoy the spacious back deck--perfect for relaxing with your morning coffee or entertaining friends and family. The property also offers plenty of space for gardening, a one-car garage with an attached shed, plus an additional outbuilding, providing abundant storage for tools, hobbies, and outdoor equipment. Whether you're searching for a primary residence or a low-maintenance home in a quiet setting, this property combines comfort, functionality, and thoughtful updates in a desirable location. Sale is contingent upon the seller securing suitable housing. Please, no drive-bys. See Listing Details & 27 images.

$299,900 $295 per sq.ft. Plymouth NH Home »
Price Change! Reduced by $30,000 down 10% on July 14th 2026
3 Beds | 1 Baths | Total Sq. Ft. 1017 | Acres: 0.27
Listed on Tuesday May 26, 2026
Description: Well maintained 3 bedroom home. Perfect starter home for a family or downsizing. This property also has great income potential as an investment property or college rental. This house has everything it takes to be move in ready, hardwood flooring, all major appliances and has been updated with some new cabinets and counters. Full basement with plenty of storage space. Easy living with minimum maintenance. There is also a garage for outside storage or vehicle parking. Large lawn area for outdoor events, fire pit and play area. Priced right and ready to go. Come and see at open house Saturday May 30th, 2026 10am till noon. See Listing Details & 27 images.

$300,000 $534 per sq.ft. Plymouth NH Home »
2 Beds | 1 Baths | Total Sq. Ft. 832 | Acres: 0.55Listed on Thursday Jun 4, 2026
Description: This well-cared-for Plymouth home, just minutes to Speare Memorial Hospital and PSU, offers a great mix of comfort, updates, and future potential on a half-acre lot. The home features mostly newer windows, a bright three-season porch, a newer deck added in August 2022, and a sunny deck-side setting that is perfect for morning coffee. Inside, you'll find updated carpeting, vinyl flooring in the kitchen, and a practical layout with room to enjoy as-is or improve over time. The home also offers several valuable system updates, including a high-efficiency forced hot water boiler, mini-split cooling, a 150-amp electrical service, and outlets in the garage. The garage, deck, porch, and outdoor space add flexibility for storage, hobbies, entertaining, and everyday living. A major bonus is the potential for expansion. According to information provided by the seller, the Town of Plymouth indicated that a front/rear addition of approximately 30 feet, and potentially a second-story addition, may be possible. Buyers should confirm all expansion possibilities directly with the town, but this creates an appealing opportunity for someone looking to grow into the property. With a new deck, useful mechanical upgrades, and possible negotiable extras such as a snowblower, lawn mower, and patio set, this home is a strong option in a convenient Plymouth location close to downtown. ***Open house 6/6 1:30 to 3:30 See Listing Details & 38 images. Includes a Virtual Tour

$308,900 $242 per sq.ft. Plymouth NH Home »
2 Beds | 2 Baths | Total Sq. Ft. 1278 | Acres: 0.36Listed on Friday Jan 30, 2026
Description: Welcome to Mountain View Farm - The Final Phase at Wildflower Lane! Mountain View Farm is proud to present this exceptional NEW HOME Community. Ritz-Craft's quality shines through in every detail, & we're thrilled to introduce the 48' Birch Model, designed for modern, 1-level living. HOME FEATURES INCLUDE: * 1,275sq ft of thoughtfully designed space * 2 Bedrooms plus a versatile Den * Open Concept Living, Dining & Kitchen, ideal for entertaining * Primary Suite with a spacious walk-in closet and double vanities * Convenient 1-car Attached Garage with a dedicated driveway * One-step entry to the interior & private fenced patio * Abutting wooded lot line Mountain View Farm features 60 meticulously crafted homes in a peaceful, beautifully landscaped environment. Each home is built to the highest standards offering stainless steel appliances, various upgrades, & attached garages. With 12 new cul-de-sac lots, you'll enjoy both privacy & community in this established neighborhood. WHY MOUNTAIN VIEW FARM? *Turn-key, ranch-style homes built in a controlled environment, free from the elements, ensuring top-tier quality and precision * Professional landscaping & maintenance of common areas, including grounds management, snow removal, & lawn care * Monthly fee of $519 covers land lease, trash removal, plowing, irrigation, & more, allowing for stress-free living. * Located close to I-93 & convenient to downtown Plymouth & Tenney Mtn. Hgwy. * This home is available for occupancy June 30, 2026. See Listing Details & 60 images. Includes a Virtual Tour

$319,300 $351 per sq.ft. Plymouth NH Home »
1 Beds | 1 Baths | Total Sq. Ft. 910 | Acres: 1.69Listed on Friday Feb 6, 2026
Description: The Spruce, a single-level home, is coming soon to The Woodlands on Fairgrounds Road in Plymouth. Situated on Lot 27A, it is ready for its new owner. The Spruce is currently under construction in a controlled environment at the Ritz-Craft of Pennsylvania manufacturing center, ensuring precision, durability, and quality craftsmanship in a temperature-controlled setting. At 910 square feet, the Spruce is a comfortable and efficient option, ideal for buyers looking to simplify and enjoy a more relaxed lifestyle. Each home features an open-concept living, dining, and kitchen area, a primary suite, one-step entry, a fenced backyard, and an attached one-car garage, with the option for a second detached garage. The Woodlands is a thoughtfully planned community of 11 homes set within a landscaped cul-de-sac, offering professional landscaping, irrigation, full maintenance, a playscape, basketball area, picnic space, and shared gathering areas. Additional home designs range from 1,448 to 1,516 square feet, with options for first-floor bedrooms or two-story layouts with up to three bedrooms, two full baths, and storage above the garage. The $519 monthly fee includes the land lease, trash removal, snow removal, irrigation, and lawn care. Other two-story Cape designs are offered at $338,300 for homes with an unfinished second level, $421,700 for finished two-story homes with two to three bedrooms, and $425,300 for finished homes with a third bath option. Each home includes additional options for the buyer to select. Local lenders are available to assist with financing. Located just minutes from downtown Plymouth, shopping, medical facilities, and Plymouth State University, and with easy access to I-93, The Woodlands offers comfort, convenience, and a strong sense of community, with no age restrictions. See Listing Details & 24 images.

$329,900 $238 per sq.ft. Plymouth NH Home »
2 Beds | 2 Baths | Total Sq. Ft. 1388 | Acres: 0.54Listed on Friday Jun 27, 2025
Description: Welcome to Mountain View Farm - The Final Phase at Wildflower Lane! Mountain View Farm is proud to present this exceptional 55+ NEW HOME Community. Ritz-Craft's quality shines through in every detail, & we're thrilled to introduce the 52' Aspen Model, designed for modern, 1-level living. HOME FEATURES INCLUDE: * 1,388 sq ft of thoughtfully designed space * 2 Bedrooms plus a versatile Den * Open Concept Living, Dining & Kitchen, ideal for entertaining * Primary Suite with a spacious walk-in closet and double vanities * Convenient 2-car Attached Garage with a dedicated driveway * One-step entry to the interior & private fenced patio * Abutting wooded lot line Mountain View Farm features 60 meticulously crafted homes in a peaceful, beautifully landscaped environment. Each home is built to the highest standards offering stainless steel appliances, various upgrades, & attached garages. With 12 new cul-de-sac lots, you'll enjoy both privacy & community in this established neighborhood. WHY MOUNTAIN VIEW FARM? *Turn-key, ranch-style homes built in a controlled environment, free from the elements, ensuring top-tier quality and precision * Professional landscaping & maintenance of common areas, including grounds management, snow removal, & lawn care * Monthly fee of $519 covers land lease, trash removal, plowing, irrigation, & more, allowing for stress-free living. * Located close to I-93 & convenient to downtown Plymouth & Tenney Mtn. Hgwy. * This home is IMMEDIATELY AVAILABLE! See Listing Details & 60 images. Includes a Virtual Tour

$338,300 $234 per sq.ft. Plymouth NH Home »
3 Beds | 2 Baths | Total Sq. Ft. 1448 | Acres: 1.69Listed on Monday Dec 8, 2025
Description: This Cedar Cape is on-site and ready for you to own. Occupancy could occur by the end of August at The Woodlands in Plymouth, on Fairgrounds Road. Ritz-Craft's signature quality is evident in every detail, with thoughtfully designed classic Cape styles and flexible single- or two-story layouts. Homes are available at 910 sq. ft., 1,448 sq. ft., and 1,516 sq. ft. (the unit shown has an unfinished second level), with options for a first-floor bedroom or two-story designs with up to three bedrooms. The second story will also allow for access to storage above the garage. Each home features open-concept living, dining, and kitchen areas, private primary suites, one-step entries, fenced private backyards, a single-car attached garage with an option for a detached garage. The Woodlands includes 11 homes in a landscaped cul-de-sac setting with professional landscaping, irrigation, full maintenance, a playscape, basketball area, picnic space, and open gathering areas. All homes are built in a controlled environment for precision and durability. The $519 monthly lease covers land lease, trash, snow removal, irrigation, lawn maintenance, and a portion of the real estate tax. There are many options to suit your needs. Homes are priced from $319,300 (910 sq. ft. single-level), $338,300 (unfinished second level), to $421,700 (finished second level, 2-3 bedrooms), and $425,300 (finished second level, 2-3 bedrooms with third bath option). There are many local lenders ready to assist. Minutes from downtown Plymouth, shopping, medical facilities, and Plymouth State University, and just one turn from I-93, The Woodlands combines comfort, convenience, and community--a place you'll be proud to call home. No age restrictions. See Listing Details & 30 images.

$359,000 $240 per sq.ft. Plymouth NH Home »
Price Change! Reduced by $20,000 down 6% on July 20th 2026
3 Beds | 2 Baths | Total Sq. Ft. 1497 | Acres: 0.49
Listed on Thursday Jul 2, 2026
Description: Well-cared-for 3-bedroom craftsman-style home in the desired Plymouth neighborhood. Ideal in-town location near stores, college, hospital, and more. Carefully maintained home features wood flooring and natural woodwork. Newer energy-efficient windows with natural light. A first-floor primary bedroom with an adjacent full bathroom. Upstairs are 2 additional bedrooms with a 1/2 bath. First floor enclosed 3-season porch for morning coffee. The oversized lot is beautifully landscaped, with room for a garden and still plenty of yard. Showings begin at the open house on Sunday, 7/5, from 11 - 2 pm! See Listing Details & 44 images. Includes a Virtual Tour

$365,000 $208 per sq.ft. Plymouth NH Home »
Price Change! Reduced by $20,000 down 5% on July 7th 2026
5 Beds | 1 Baths | Total Sq. Ft. 1758 | Acres: 0.14
Listed on Sunday May 24, 2026
Description: Charming and full of character, this spacious 5-bedroom home offers the perfect blend of timeless details and thoughtful updates in the heart of Plymouth. Set on a sunny in-town lot in a welcoming neighborhood, you'll love the convenience of being just a short walk to local shops, restaurants, parks, and everyday amenities. The elementary school, high school, and Plymouth State University are all just down the street, making this an ideal location for a variety of lifestyles. Inside, the home is warm and inviting with high ceilings, beautiful built-ins, and a wonderful mix of original charm and modern improvements. The spacious layout offers flexibility for larger households, guests, home offices, or hobby spaces. Sunlight pours through the heated sunroom, creating the perfect spot to relax year-round with a morning coffee or good book. Enjoy the practicality of low-maintenance vinyl siding, a durable metal roof, and the convenience of public water and sewer. Whether you're looking for a primary residence, investment opportunity, or classic New England home close to everything, this property delivers space, charm, and location all in one. See Listing Details & 55 images. Includes a Virtual Tour
